店舗のしつらえ
2025年5月11日 – 8月25日
11:00 – 16:00
日・月曜日など
入場無料
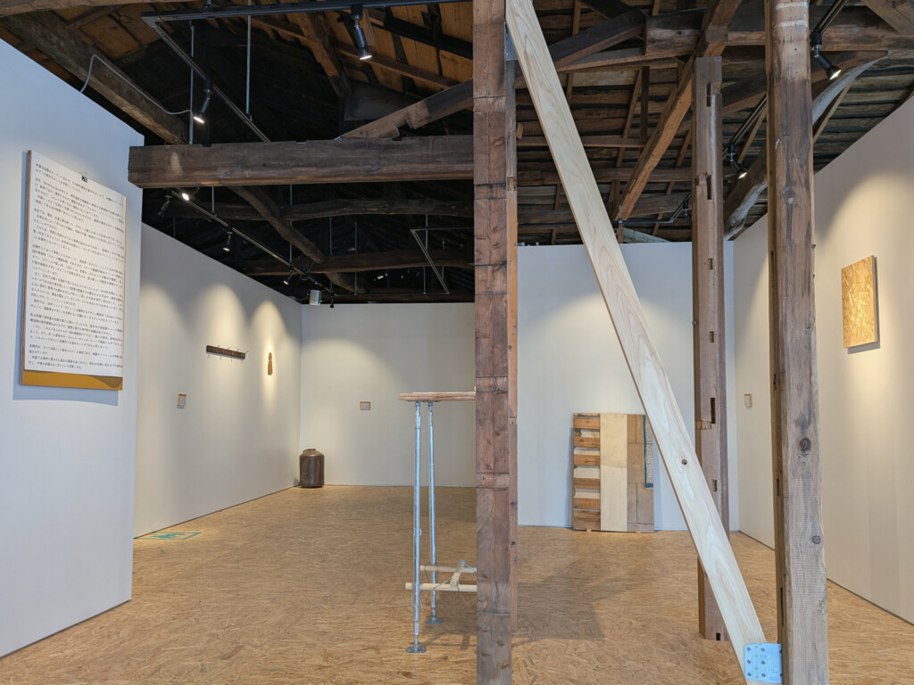
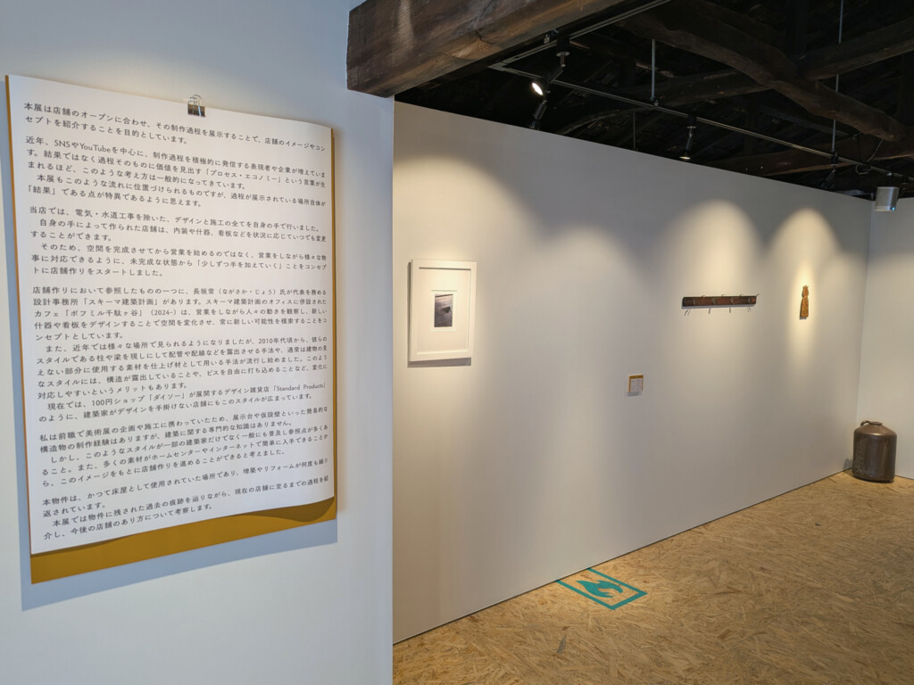
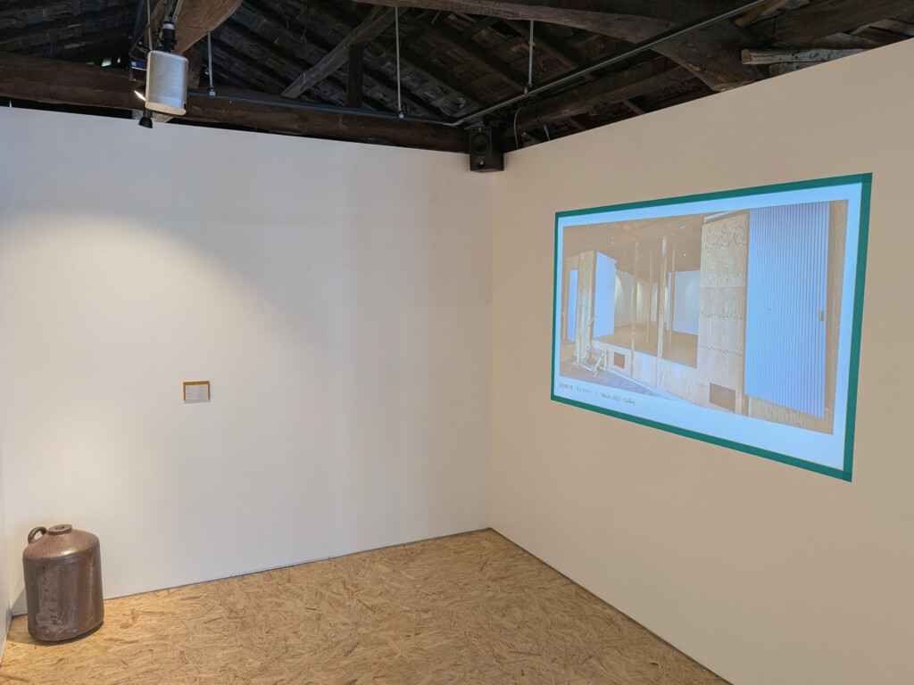
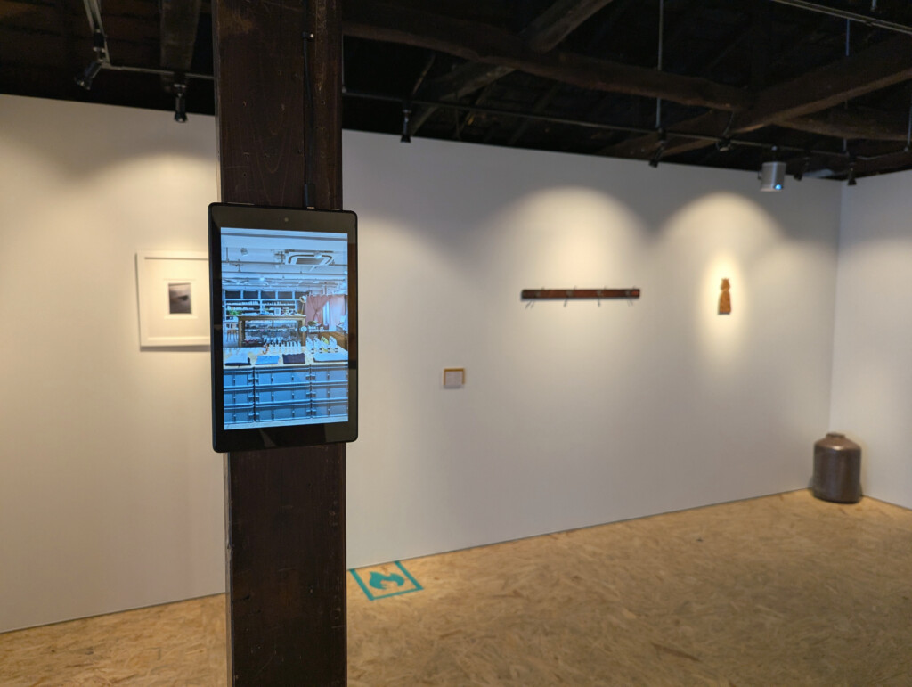
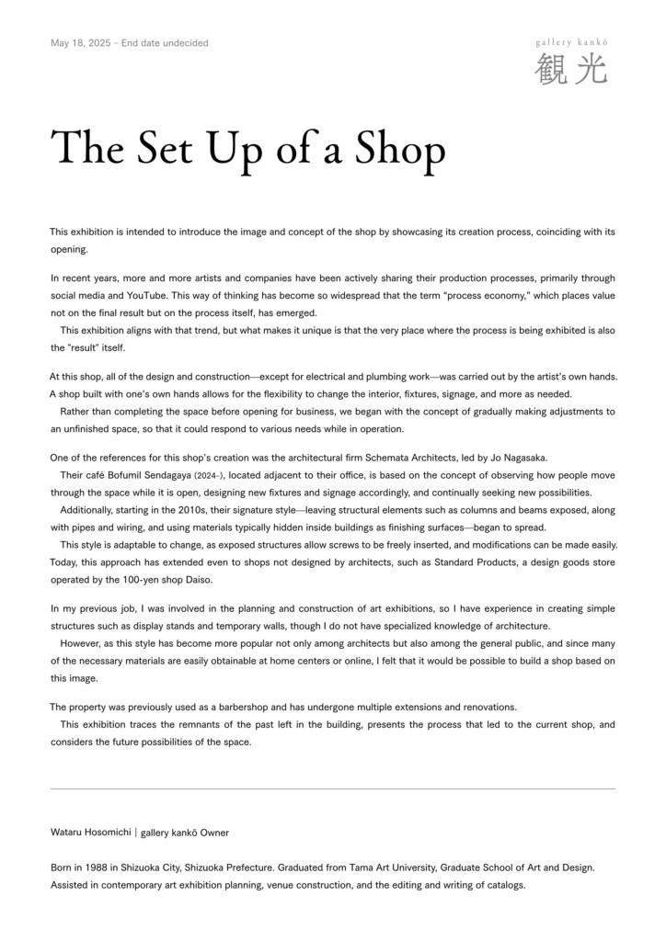
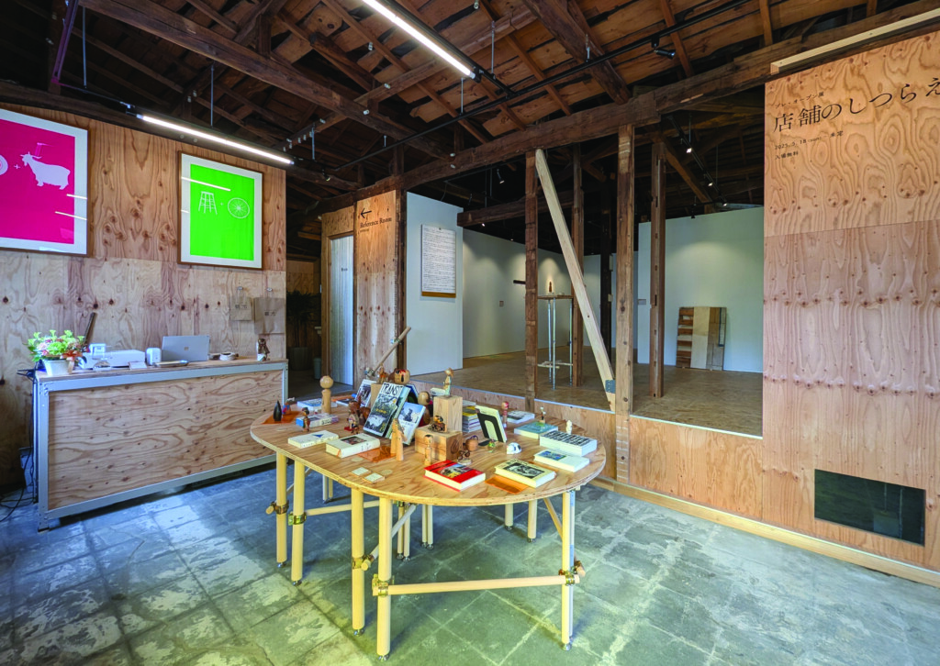
本展は店舗のオープンに合わせ、その制作過程を展示することで、店舗のイメージやコンセプトを紹介することを目的としています。
近年、SNSやYouTubeを中心に、制作過程を積極的に発信する表現者や企業が増えています。結果ではなく過程そのものに価値を見出す「プロセス・エコノミー」という言葉が生まれるほど、このような考え方は一般的になってきています。
本展もこのような流れに位置づけられるものですが、過程が展示されている場所自体が「結果」である点が特異であるように思えます。
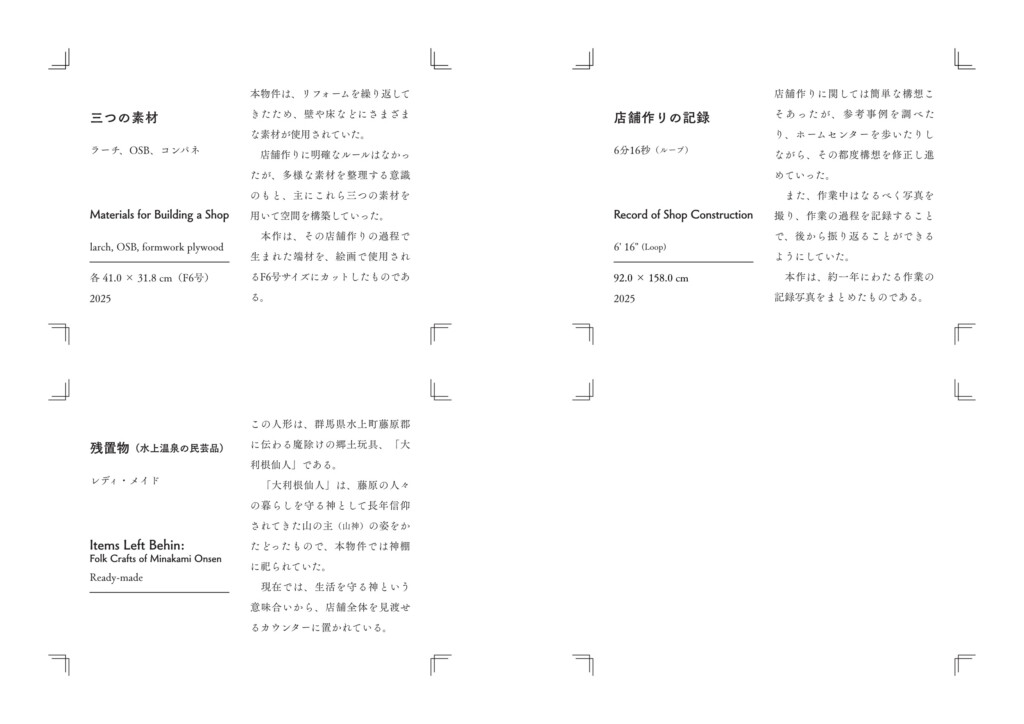
当店では、電気・水道工事を除いた、デザインと施工の全てを自身の手で行いました。
自身の手によって作られた店舗は、内装や什器、看板などを状況に応じていつでも変更することができます。
そのため、空間を完成させてから営業を始めるのではなく、営業をしながら様々な物事に対応できるように、未完成な状態から「少しずつ手を加えていく」ことをコンセプトに店舗作りをスタートしました。
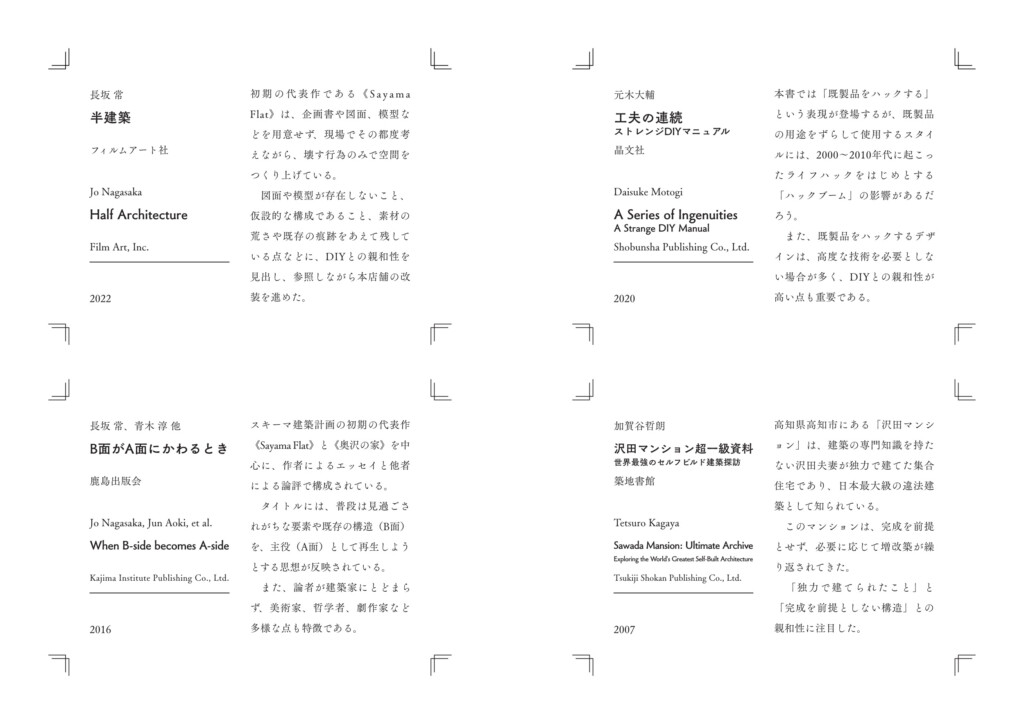
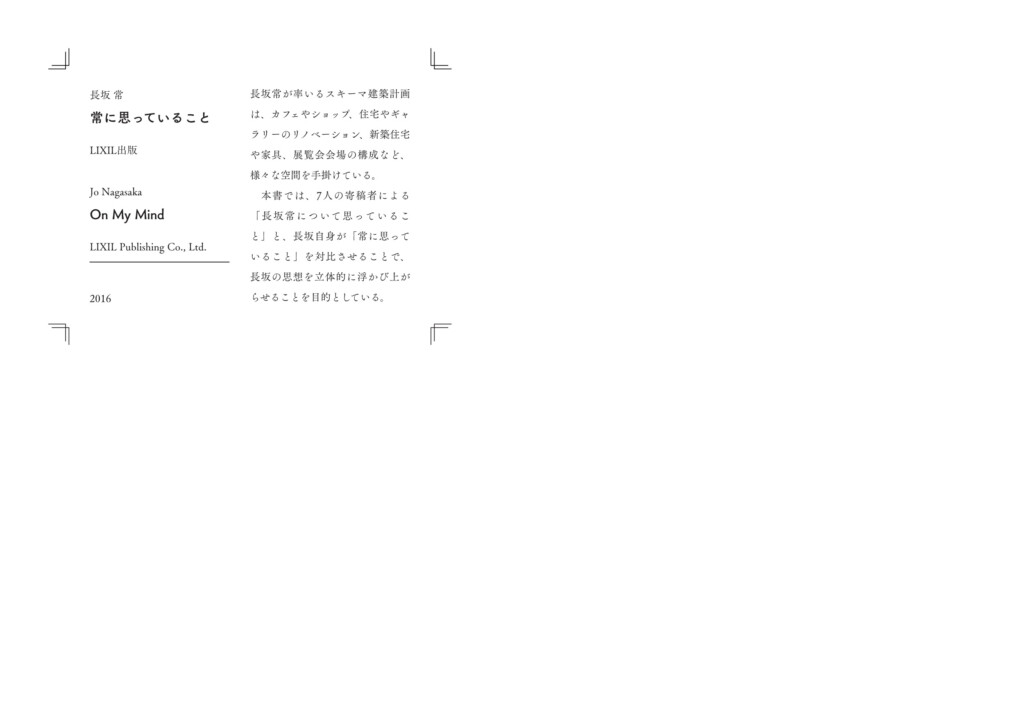
店舗作りにおいて参照したものの一つに、長坂常(ながさか・じょう)氏が代表を務める設計事務所「スキーマ建築計画」があります。スキーマ建築計画のオフィスに併設されたカフェ「ボフミル千駄ヶ谷」(2024~)は、営業をしながら人々の動きを観察し、新しい什器や看板をデザインすることで空間を変化させ、常に新しい可能性を模索することをコンセプトとしています。
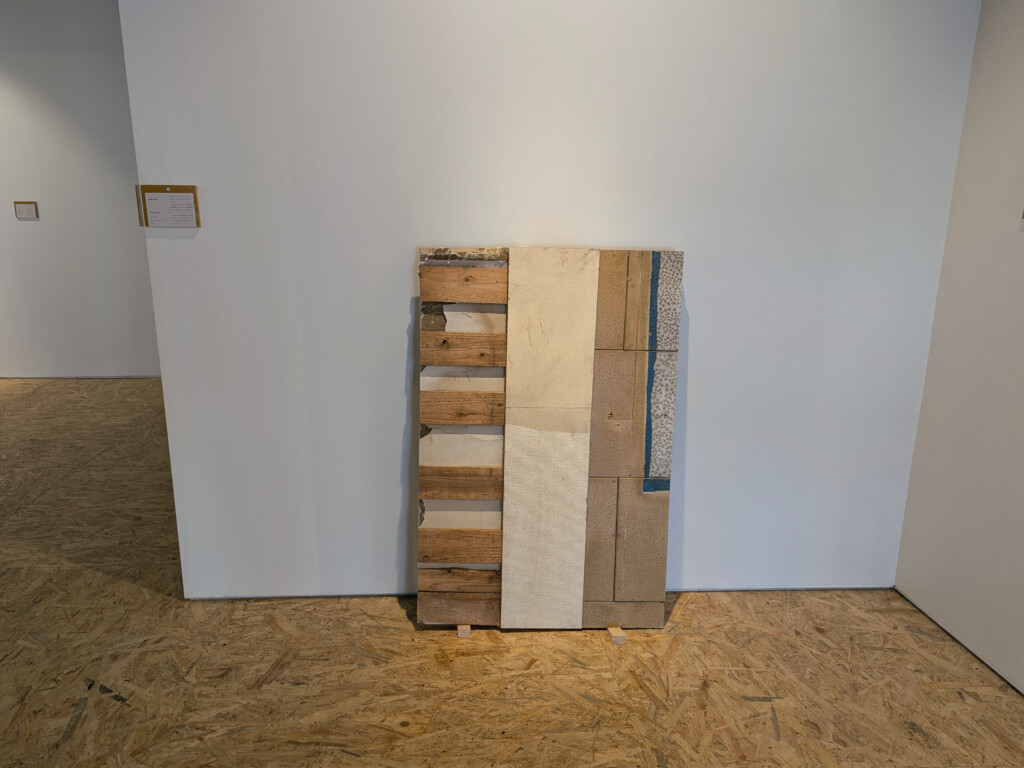
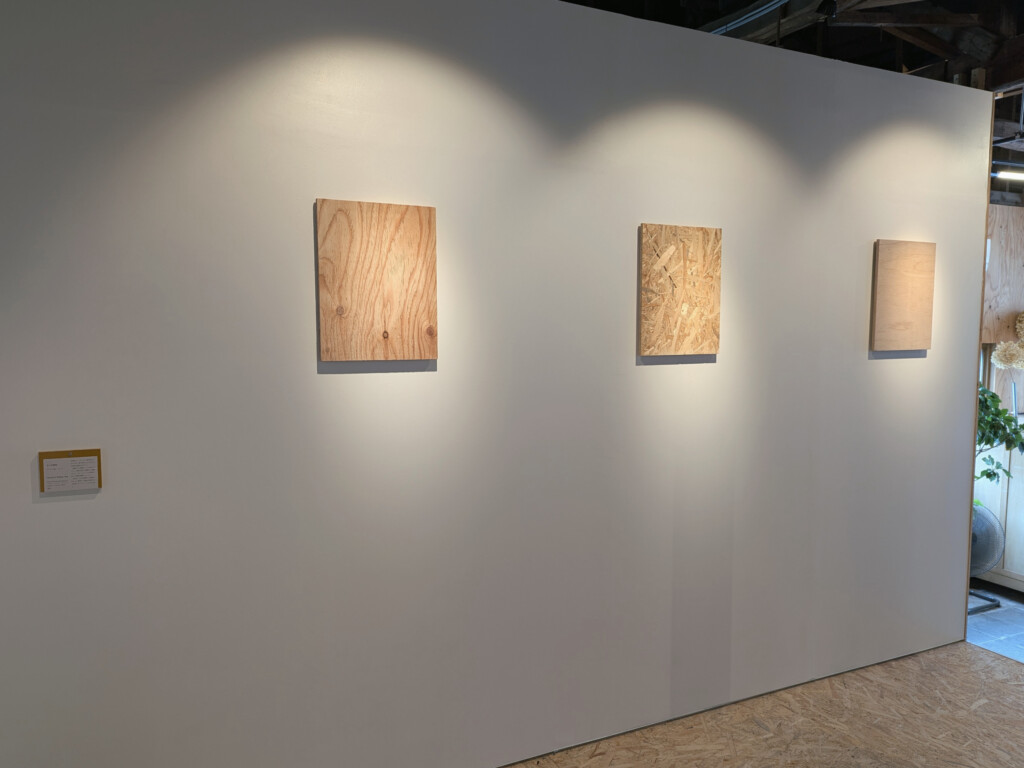
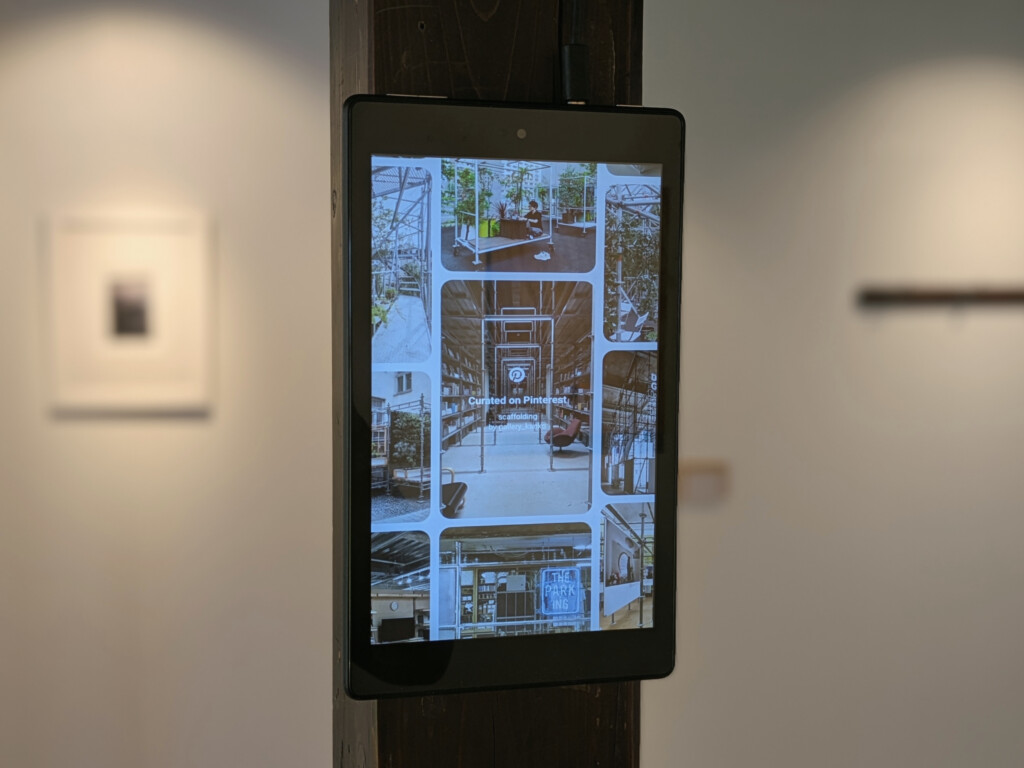
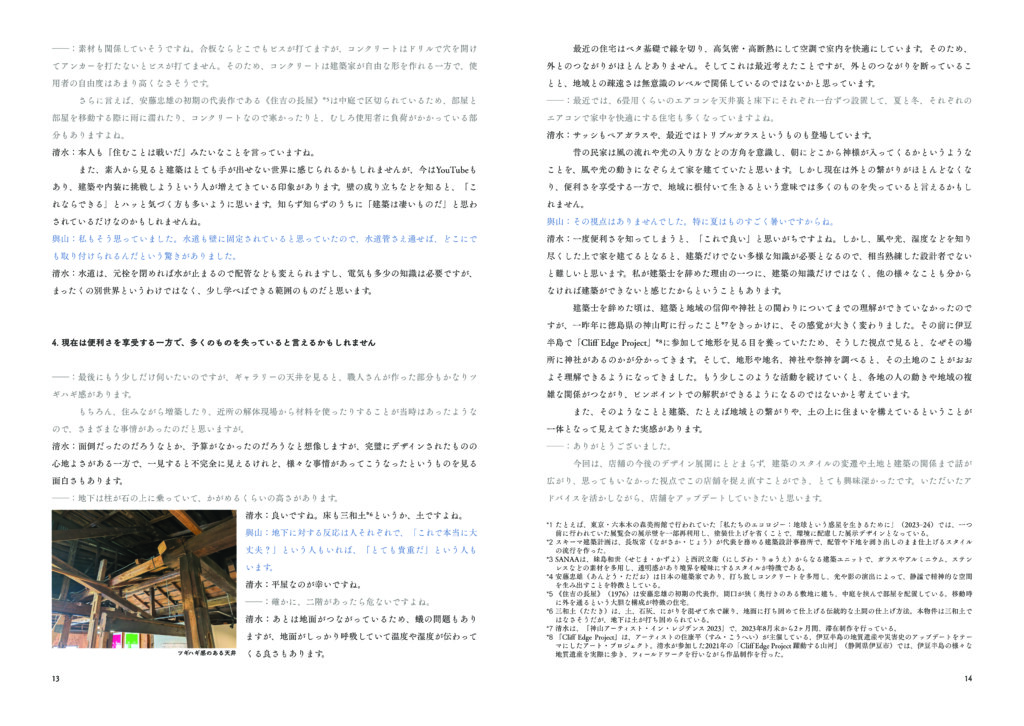
また、近年では様々な場所で見られるようになりましたが、2010年代頃から、彼らのスタイルである柱や梁を現しにして配管や配線などを露出させる手法や、通常は建物の見えない部分に使用する素材を仕上げ材として用いる手法が流行し始めました。このようなスタイルには、構造が露出していることや、ビスを自由に打ち込めることなど、変化に対応しやすいというメリットがあります。
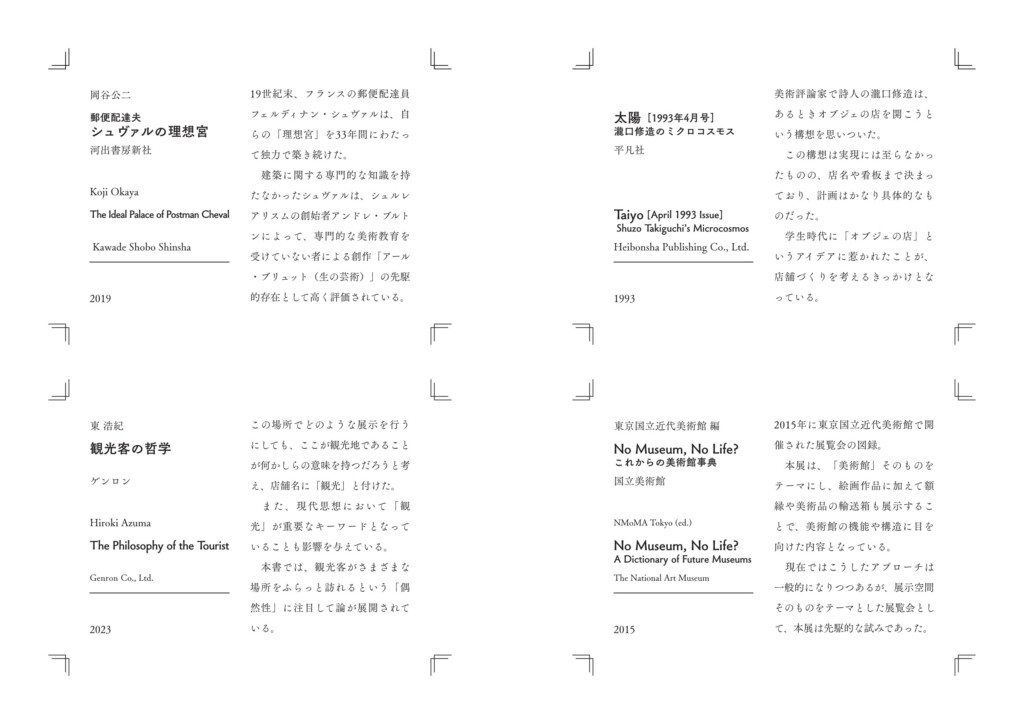
現在では、100円ショップ「ダイソー」が展開するデザイン雑貨店「Standard Products」のように、建築家がデザインを手掛けない店舗にもこのスタイルが広まっています。
私は前職で美術展の企画や施工に携わっていたため、展示台や仮設壁といった簡易的な構造物の制作経験はありますが、建築に関する専門的な知識はありません。
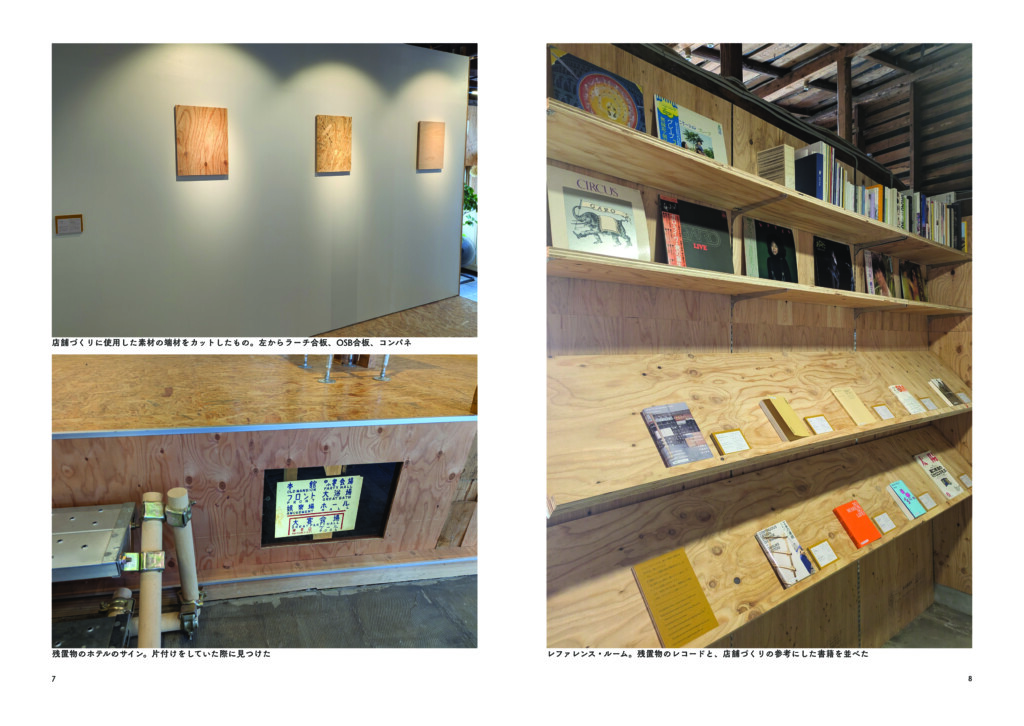
しかし、このようなスタイルが一部の建築家だけでなく一般にも普及し参照点が多くあること。また、多くの素材がホームセンターやインターネットで簡単に入手できることから、このイメージをもとに店舗作りを進めることができると考えました。
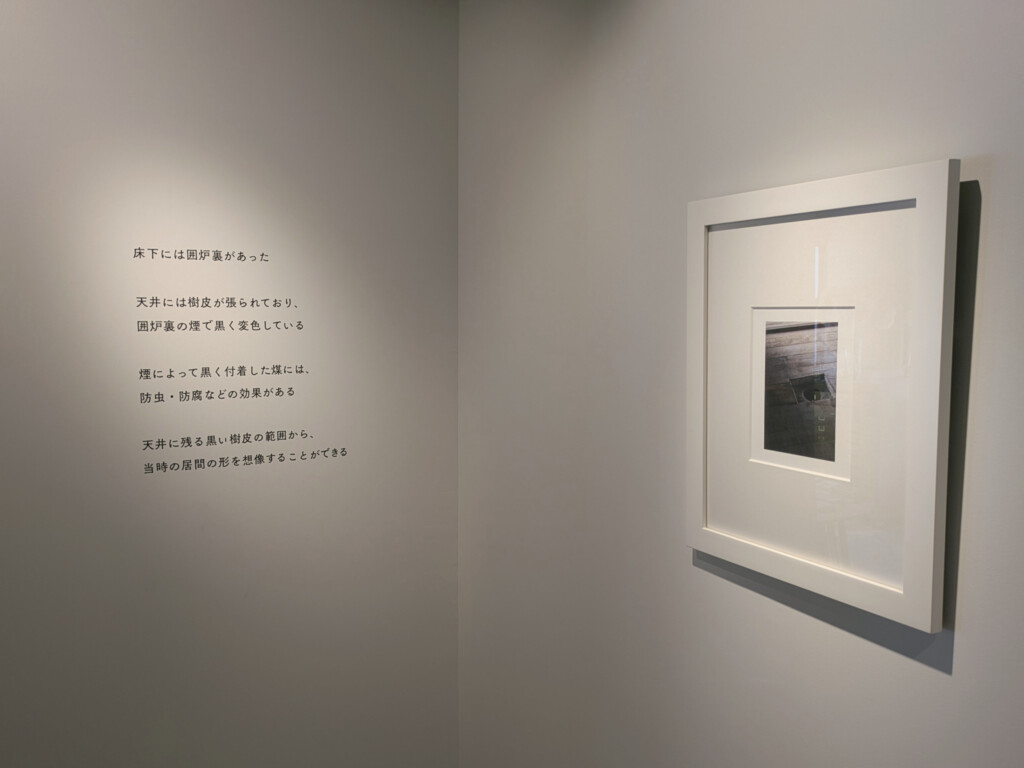
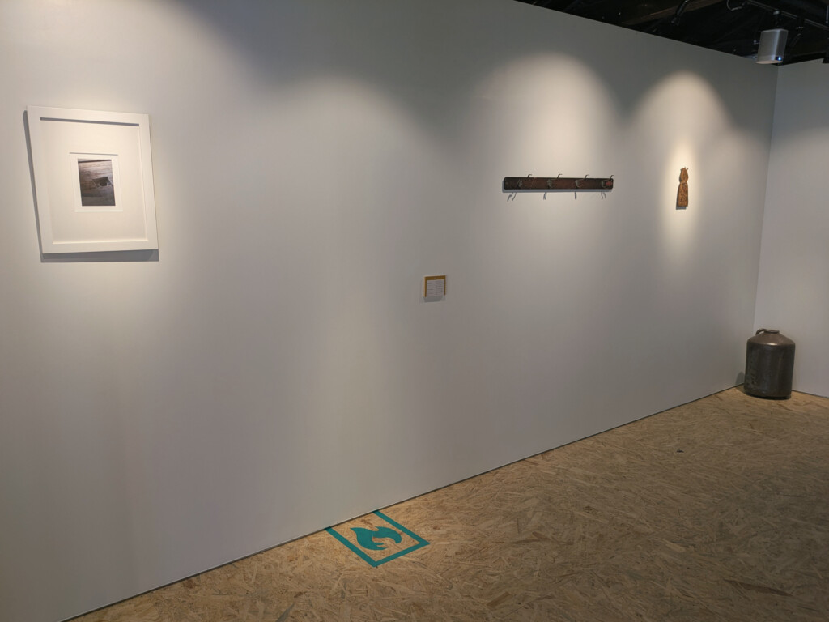
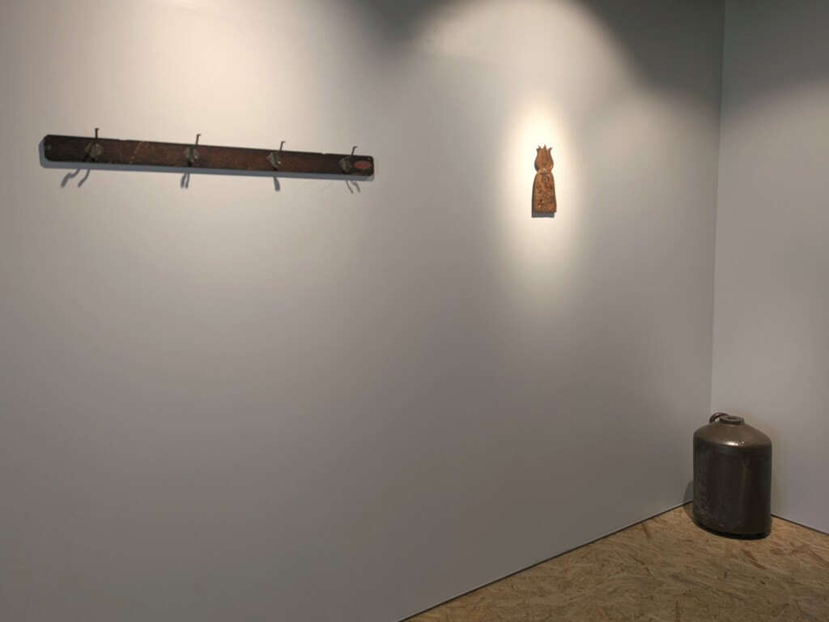
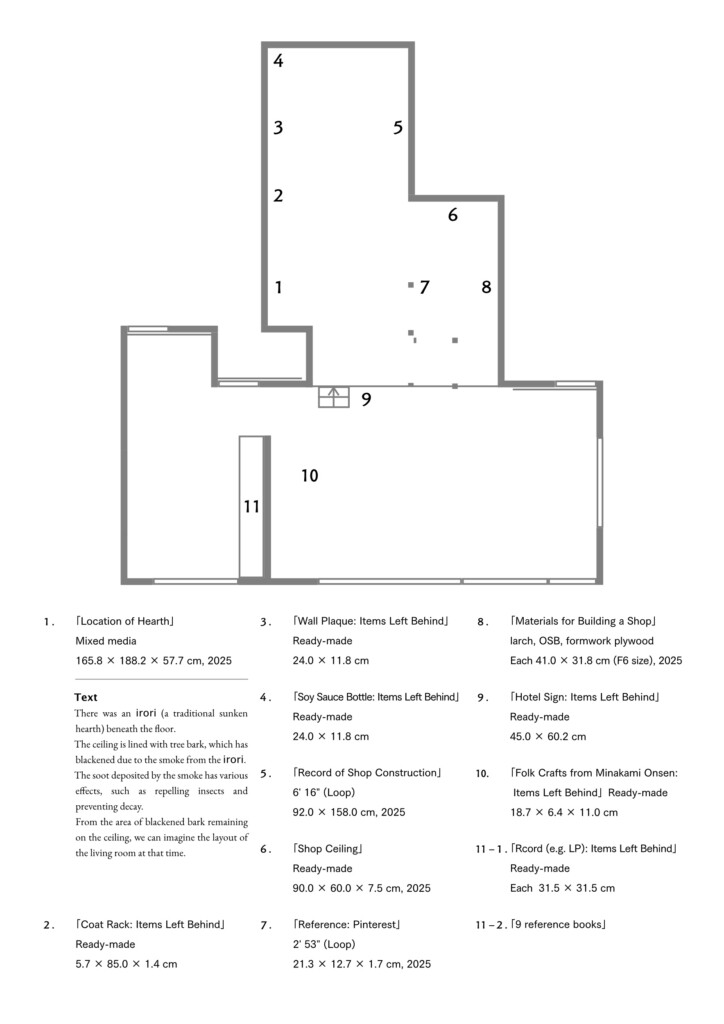
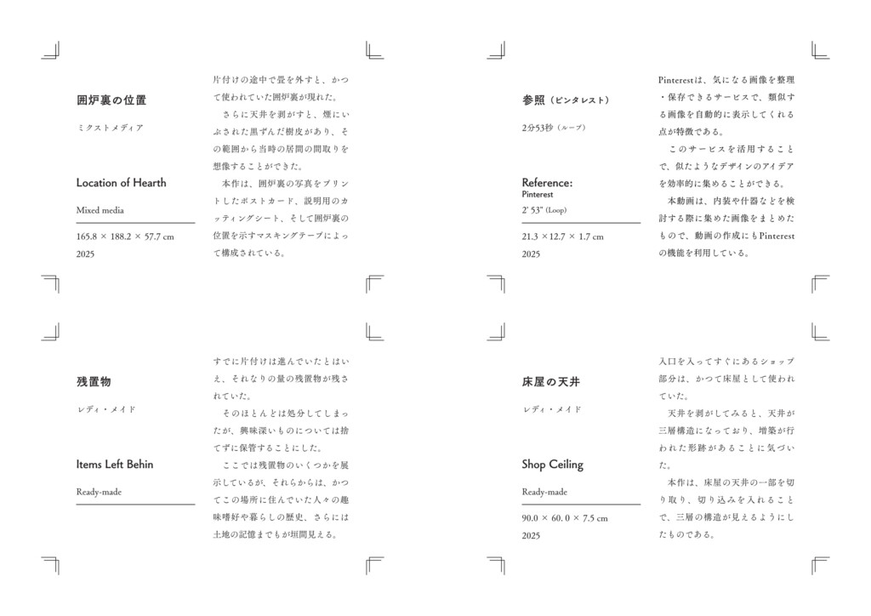
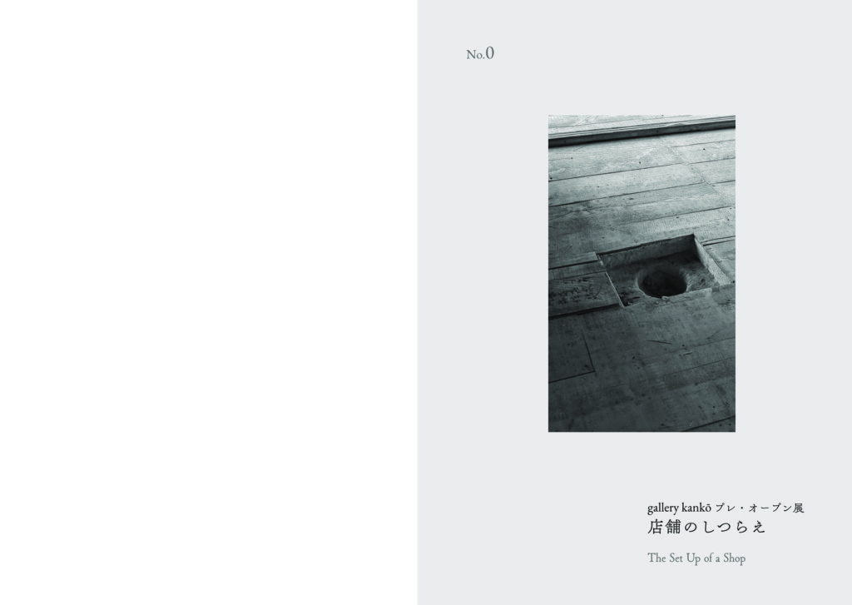
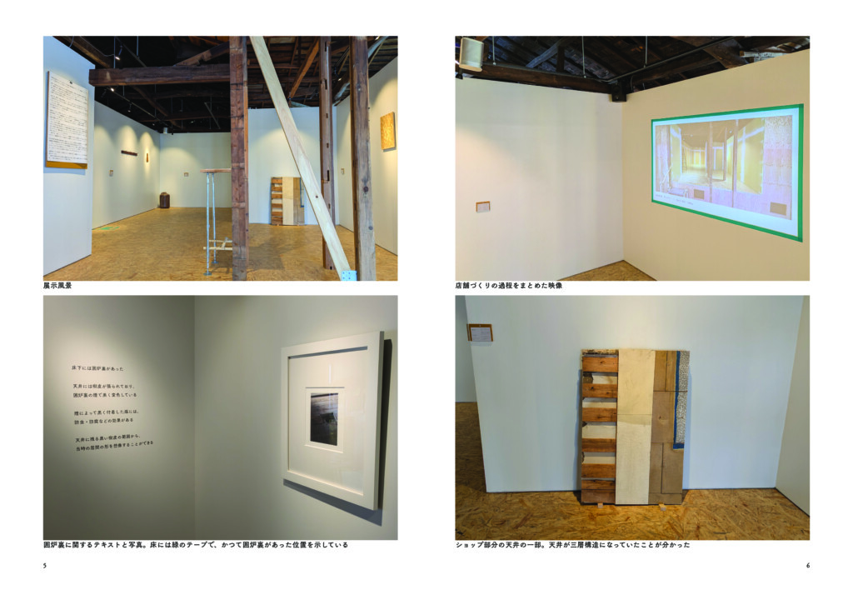
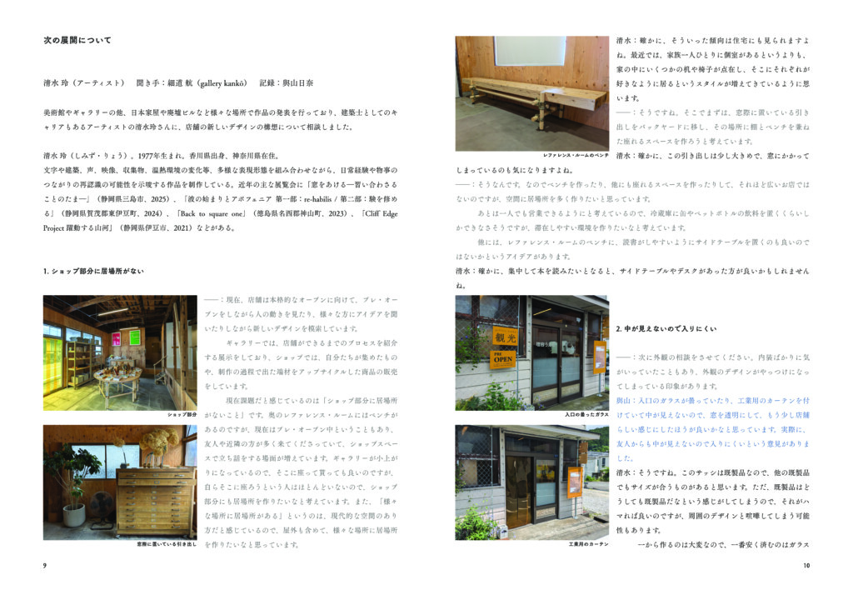
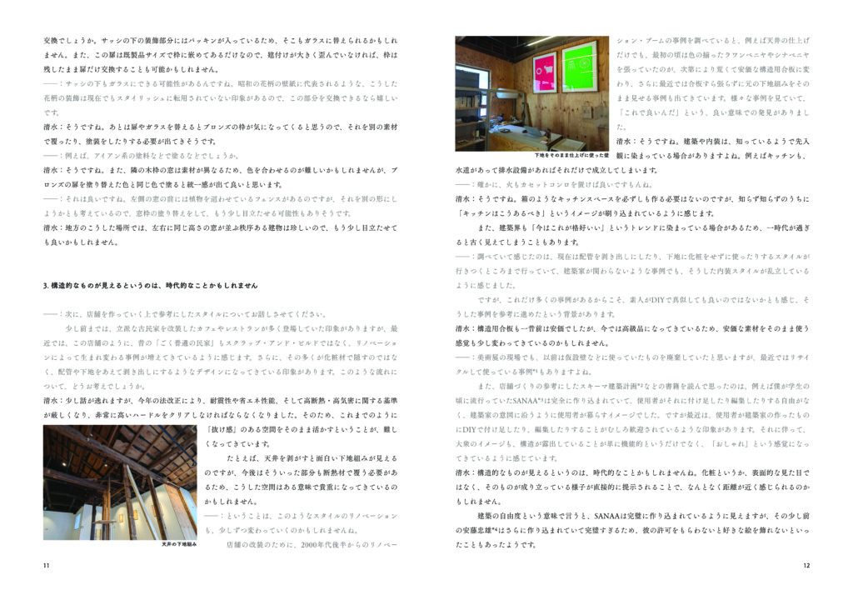
本物件は、かつて床屋として使用されていた場所であり、増築やリフォームが何度も繰り返されています。
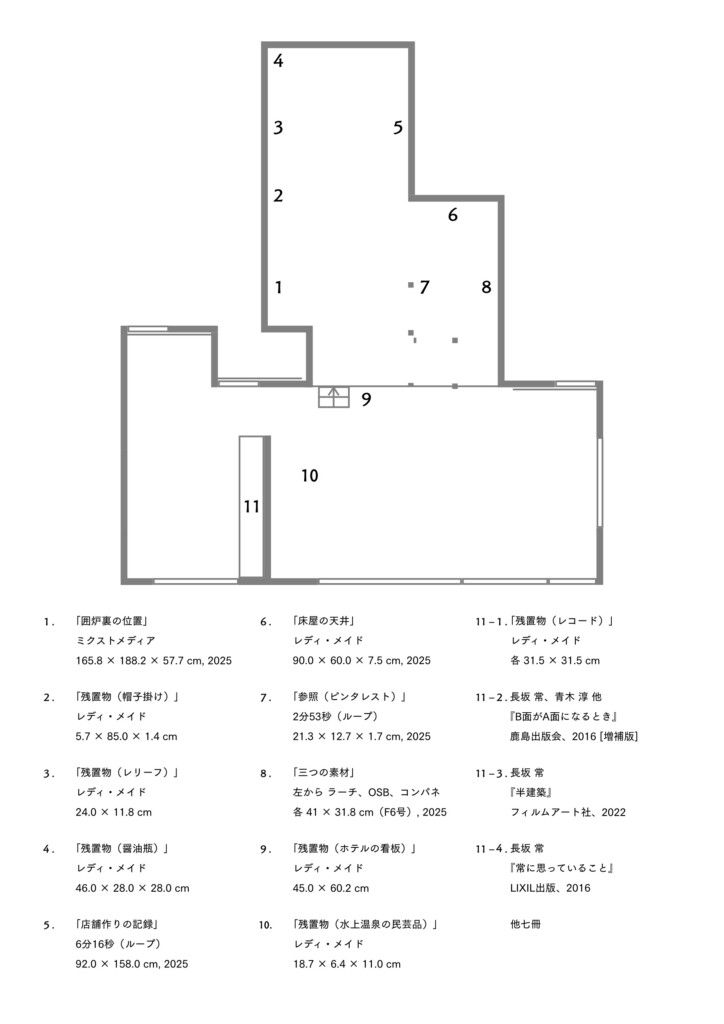
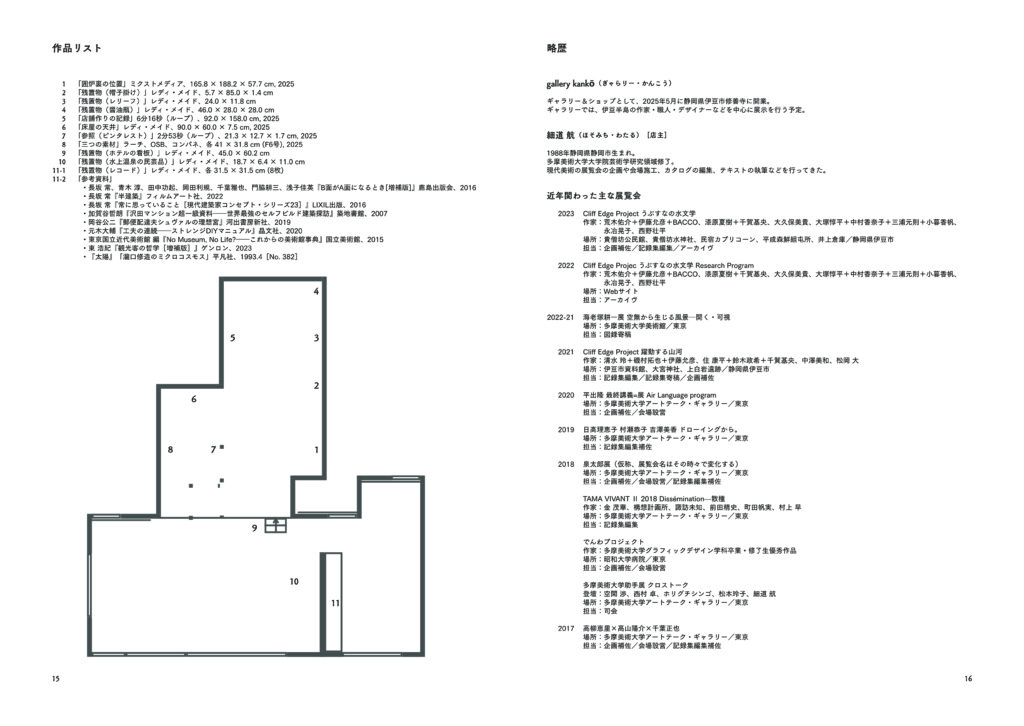
本展では物件に残された過去の痕跡を辿りながら、現在の店舗に至るまでの過程を紹介し、今後の店舗のあり方について考察します。
The Set of a Shop
2025.5.11 – 8.25
11:00 – 16:00
Sundays, Mondays, etc.
Free admission
This exhibition is intended to introduce the image and concept of the shop by showcasing its creation process, coinciding with its opening.
In recent years, more and more artists and companies have been actively sharing their production processes, primarily through social media and YouTube. This way of thinking has become so widespread that the term “process economy,” which places value not on the final result but on the process itself, has emerged.
This exhibition aligns with that trend, but what makes it unique is that the very place where the process is being exhibited is also the “result” itself.
At this shop, all of the design and construction—except for electrical and plumbing work—was carried out by the artist’s own hands.
A shop built with one’s own hands allows for the flexibility to change the interior, fixtures, signage, and more as needed.
Rather than completing the space before opening for business, we began with the concept of gradually making adjustments to an unfinished space, so that it could respond to various needs while in operation.
One of the references for this shop’s creation was the architectural firm Schemata Architects, led by Jo Nagasaka.
Their café Bofumil Sendagaya (2024–), located adjacent to their office, is based on the concept of observing how people move through the space while it is open, designing new fixtures and signage accordingly, and continually seeking new possibilities.
Additionally, starting in the 2010s, their signature style—leaving structural elements such as columns and beams exposed, along with pipes and wiring, and using materials typically hidden inside buildings as finishing surfaces—began to spread.
This style is adaptable to change, as exposed structures allow screws to be freely inserted, and modifications can be made easily.
Today, this approach has extended even to shops not designed by architects, such as Standard Products, a design goods store operated by the 100-yen shop Daiso.
In my previous job, I was involved in the planning and construction of art exhibitions, so I have experience in creating simple structures such as display stands and temporary walls, though I do not have specialized knowledge of architecture.
However, as this style has become more popular not only among architects but also among the general public, and since many of the necessary materials are easily obtainable at home centers or online, I felt that it would be possible to build a shop based on this image.
The property was previously used as a barbershop and has undergone multiple extensions and renovations.
This exhibition traces the remnants of the past left in the building, presents the process that led to the current shop, and considers the future possibilities of the space.